

Listing Courtesy of: BRIGHT IDX / Listed By: Catherine O'Connell, Coldwell Banker Realty
4 Dennison Place Plainsboro, NJ 08536
Coming Soon (1 Days)
$949,000 (USD)
OPEN HOUSE TIMES
-
OPENSun, Aug 21:00 pm - 4:00 pm
Description
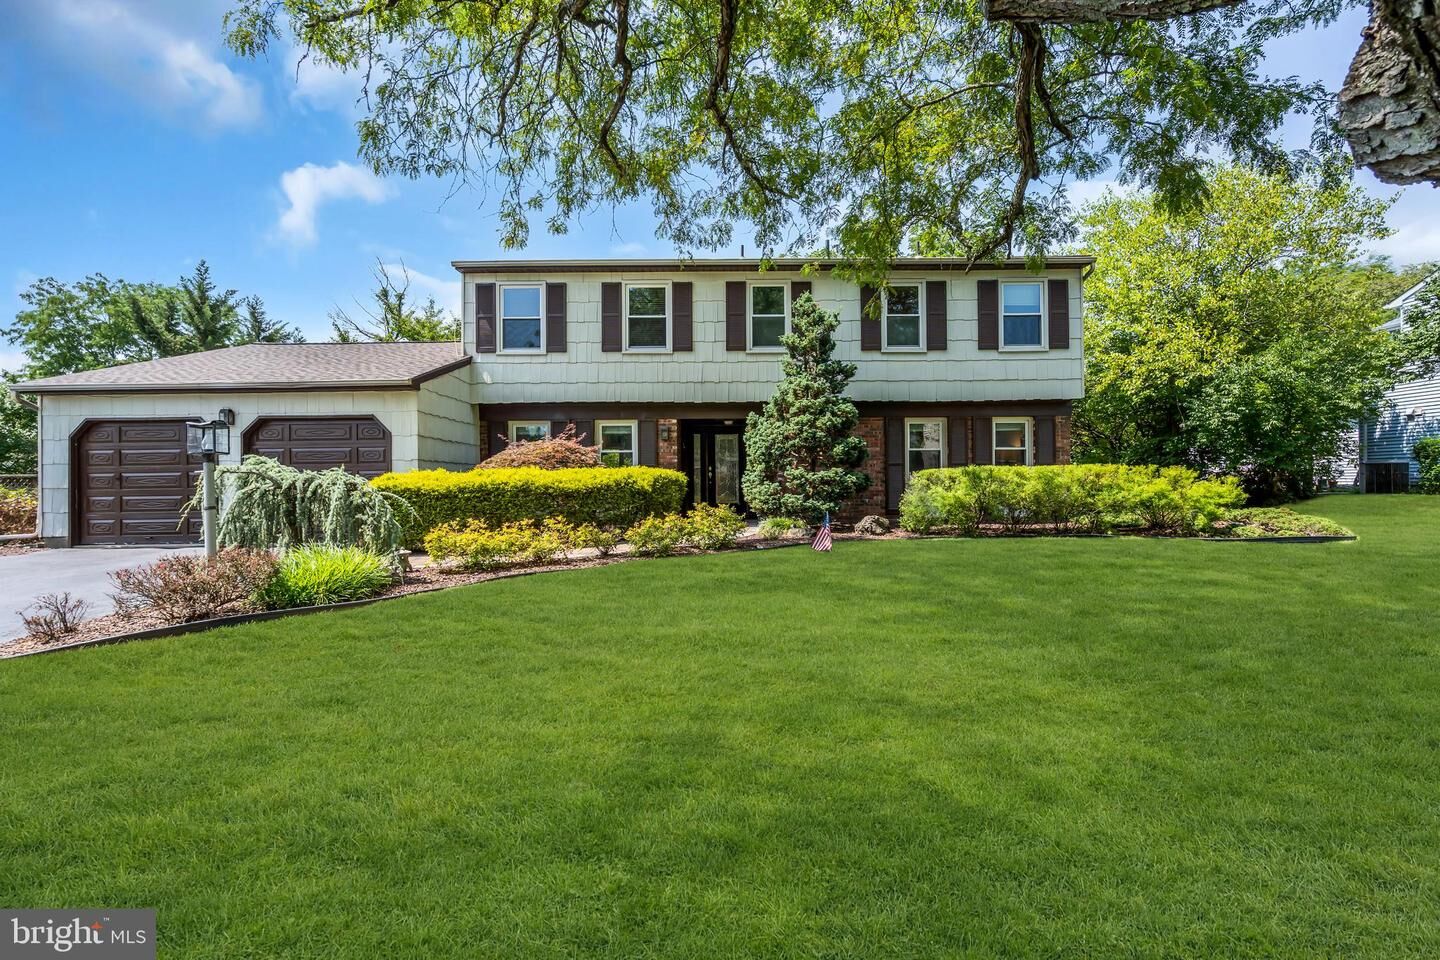
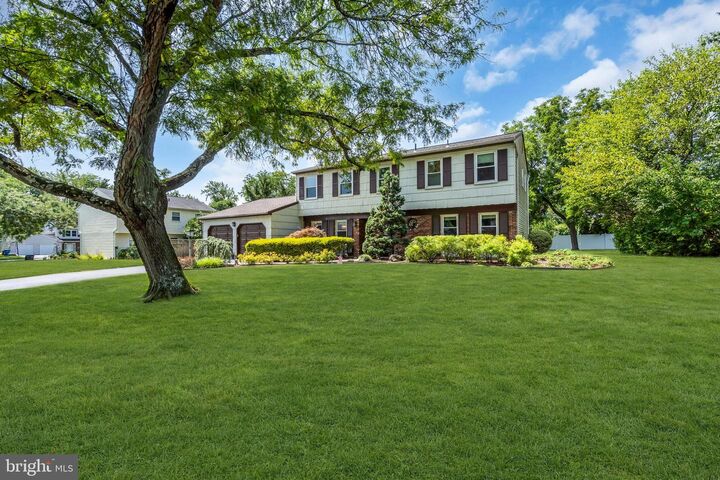
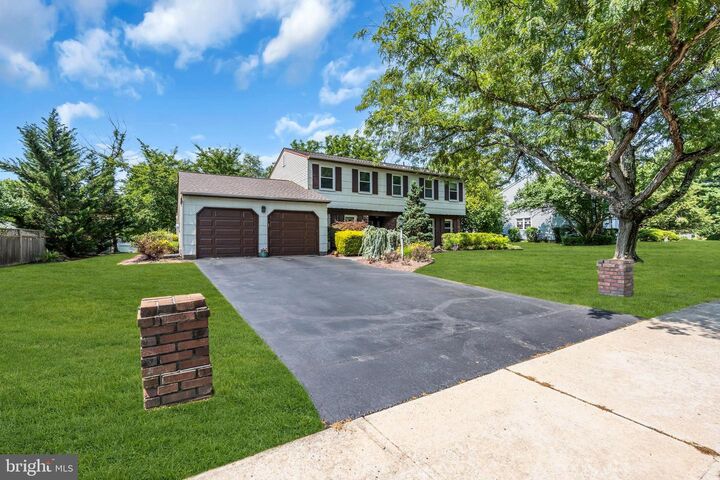
Welcome home to the beautiful, remodeled North facing 4 bedroom 2 1/2-bathroom home in the desirable Princeton Collection in Plainsboro NJ. Brand new roof. New efficiency windows. Gorgeous gourmet kitchen and all three bathrooms have been remodeled. Beautiful new flooring throughout the first floor- and one of the quietest, private streets in the neighborhood! Upon entering you are greeted by a large foyer, living room, bathroom, dining, kitchen and laundry room. New appliances for peace of mind. The family room has soaring ceilings, fireplace, recessed lights and is the center of the home. 4 bedrooms are on the top floor with 2 full bathrooms. The master suite has its own bathroom and large closets. Three more large-sized bedrooms and full bath complete the floor. All bedrooms have recessed lights as well as throughout the home. A partial unfinished basement can be used as storage or you can finish for your needs and recreation. Outside the home, off the kitchen, is a perfect patio for entertaining! And the yard- amazing and picture perfect! Come see this beautiful home.
MLS #:
NJMX2012876
NJMX2012876
Taxes
$15,193(2025)
$15,193(2025)
Lot Size
0.34 acres
0.34 acres
Type
Single-Family Home
Single-Family Home
Year Built
1979
1979
Style
Colonial, Split Level
Colonial, Split Level
School District
West Windsor-Plainsboro Regional
West Windsor-Plainsboro Regional
County
Middlesex County
Middlesex County
Listed By
Catherine O'Connell, Coldwell Banker Realty
Source
BRIGHT IDX
Last checked Jul 30 2026 at 6:39 AM GMT+0000
BRIGHT IDX
Last checked Jul 30 2026 at 6:39 AM GMT+0000
Bathroom Details
- Full Bathrooms: 2
- Half Bathroom: 1
Interior Features
- Dining Area
- Crown Moldings
- Window Treatments
- Floor Plan - Traditional
- Chair Railings
- Kitchen - Gourmet
- Upgraded Countertops
- Recessed Lighting
- Double/Dual Staircase
- Formal/Separate Dining Room
- Efficiency
- Carpet
- Walk-In Closet(s)
- Ceiling Fan(s)
- Bathroom - Tub Shower
- Bathroom - Stall Shower
- Bathroom - Walk-In Shower
Subdivision
- Princeton Collection
Lot Information
- Cleared
- Landscaping
- Level
- Front Yard
- Rear Yard
- Sideyard(s)
Property Features
- Above Grade
- Below Grade
- Foundation: Concrete Perimeter
Heating and Cooling
- Forced Air
- Central A/C
Basement Information
- Sump Pump
- Partial
- Interior Access
Homeowners Association Information
- Dues: $215
Exterior Features
- Aluminum Siding
- Roof: Asphalt
Utility Information
- Utilities: Cable Tv Available, Natural Gas Available
- Sewer: Public Sewer
- Fuel: Oil
School Information
- Elementary School: Wicoff
- Middle School: Community M.s.
- High School: North
Stories
- 3
Living Area
- 2,358 sqft
Location
Estimated Monthly Mortgage Payment
*Based on Fixed Interest Rate withe a 30 year term, principal and interest only
Listing price
Down payment
%
Interest rate
%Mortgage calculator estimates are provided by Coldwell Banker Real Estate LLC and are intended for information use only. Your payments may be higher or lower and all loans are subject to credit approval.
Disclaimer: Copyright 2026 Bright MLS IDX. All rights reserved. This information is deemed reliable, but not guaranteed. The information being provided is for consumers’ personal, non-commercial use and may not be used for any purpose other than to identify prospective properties consumers may be interested in purchasing. Data last updated 7/29/26 23:39


