

Listing Courtesy of:  All Jersey MLS / Listed By: Catherine O'Connell, Coldwell Banker Realty
 All Jersey MLS / Listed By: Catherine O'Connell, Coldwell Banker Realty
 63 Thoreau Drive Plainsboro, NJ 08536
Active
$689,900 (USD)
OPEN HOUSE TIMES
-
OPENSat, Aug 221:00 am - 4:00 pm
-
OPENSun, Aug 231:00 pm - 4:00 pm
Description
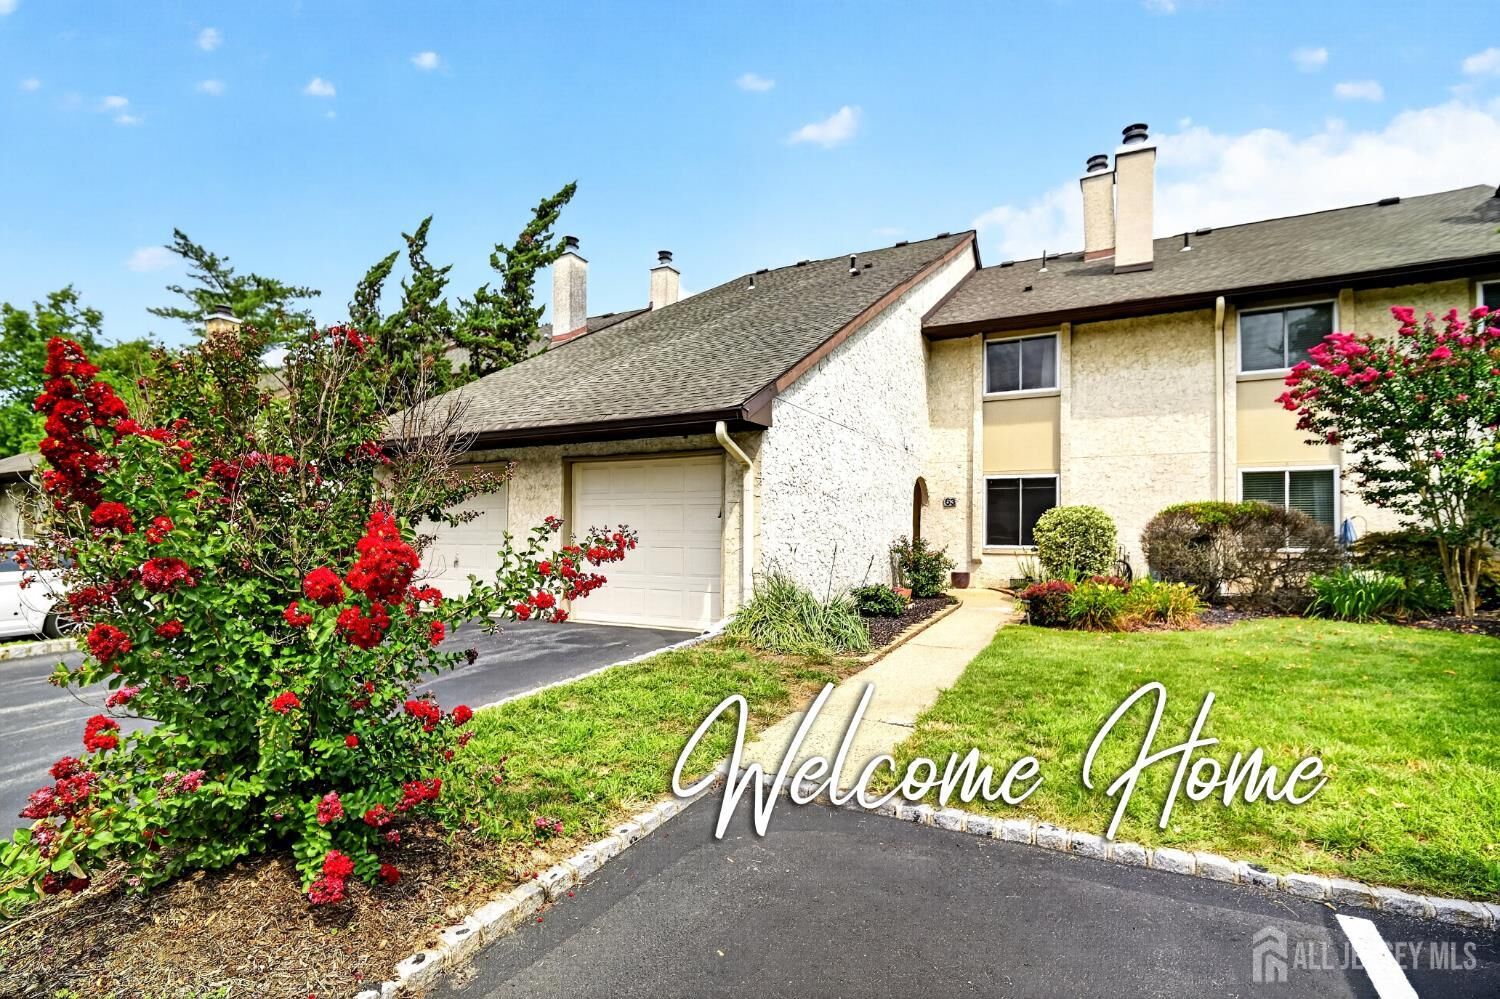
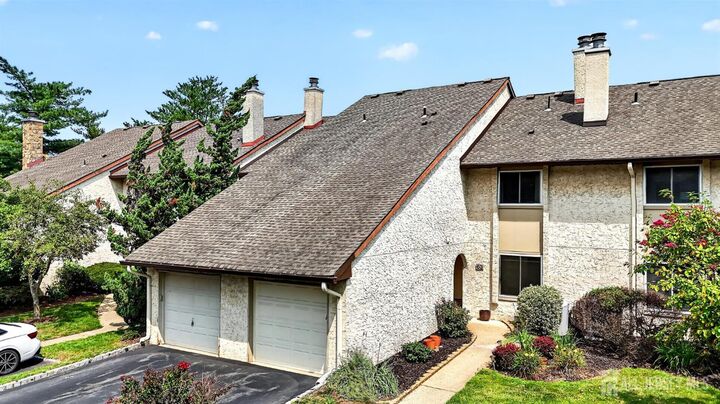
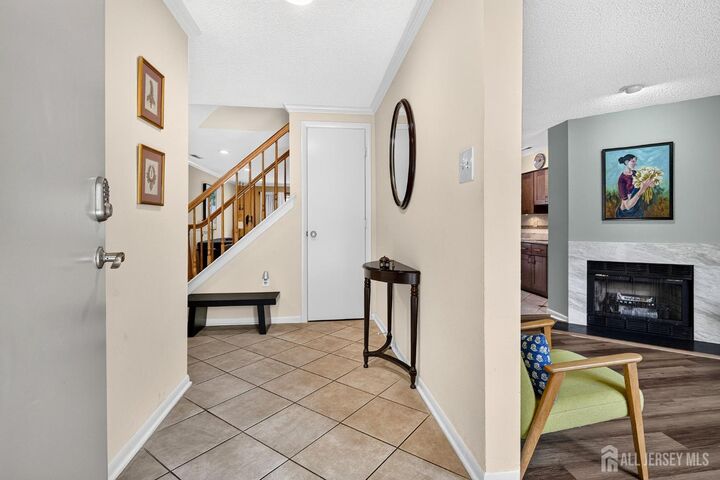
Exceptional Location, Stunning Upgrades, and Top-Rated Schools! Welcome to this beautifully renovated Brighton model townhome, ideally positioned in one of the most desirable locations within the sought-after Brittany community. Enjoy the rare convenience of having the clubhouse and pool just steps from your backyard, along with ample nearby guest parking. This move-in-ready home has been exceptionally renovated with 3 bedrooms, 2.5 baths, plus a finished third-floor loft that provides a versatile additional living space perfect as a home office, media room, guest suite, or potential fourth bedroom. The welcoming foyer leads to an elegant sunken living room with recessed lights and dining area overlooking an oversized private patio. The heart of the home is the remodeled kitchen, featuring custom cabinetry, granite countertops, stainless steel appliances, and abundant workspace. Adjacent to the kitchen is a comfortable family room with fireplace, creating the perfect gathering space. A beautifully updated powder room completes the first level with laundry room. Upstairs, you'll find three spacious bedrooms and two fully renovated bathrooms. The primary suite is a true retreat, featuring a dressing area, oversized closet enhanced with custom California Closet systems, and a beautifully redesigned spa-inspired bath. The second bedroom offers exceptional storage, A generous third bedroom and a beautifully remodeled hall bath complete the second floor. The finished loft level, illuminated by skylights, adds outstanding flexibility for today's lifestyle needs. Additional highlights include: Hardwood flooring throughout the first and second floors, Recessed lighting and Renovated bathrooms throughout. If that weren't enough an ATTACHED GARAGE with paved driveway for parking. There is also additional parking RIGHT IN FRONT OF THE HOME! With the abundant natural light, gorgeous flooring, kitchen and bath renovations, modern finishes and high-quality craftsmanship this home has it all! Located in the highly acclaimed Blue Ribbon West Windsor-Plainsboro School District, this home is also close to parks, many restaurants, grocery stores and shopping, major highways, NYC bus service at front of the neighborhood, less than 10 minutes to Princeton Junction train to NYC and Philly, and a school bus stop just steps away. Offering the perfect blend of style, comfort, and convenience, this exceptional home is truly move-in ready and a rare opportunity in one of West Windsor's most desirable communities. Don't miss the chance to make this gorgeous home your own!
MLS #:
2702964R
2702964R
Taxes
$11,467(2025)
$11,467(2025)
Lot Size
1,307 SQFT
1,307 SQFT
Type
Condo
Condo
Year Built
1986
1986
Style
Townhouse
Townhouse
School District
West Windsor-Plainsboro Region
West Windsor-Plainsboro Region
County
Middlesex County
Middlesex County
Community
Linpro Co
Linpro Co
Listed By
Catherine O'Connell, Coldwell Banker Realty
Source
All Jersey MLS
Last checked Aug 18 2026 at 10:01 PM GMT+0000
All Jersey MLS
Last checked Aug 18 2026 at 10:01 PM GMT+0000
Bathroom Details
Interior Features
- Blinds
- Skylight
- Utility Room
- Other Room(s)
- Bath Main
- Dishwasher
- Refrigerator
- Dryer
- Washer
- 3 Bedrooms
- Microwave
- Windows: Blinds
- Bath Half
- Electric Range/Oven
- Windows: Skylight(s)
- Self Cleaning Oven
- Electric Water Heater
- Beamed Ceilings
- Storage
- Laundry: Laundry Room
- Laundry Room
- Bath Full
Kitchen
- Granite/Corian Countertops
Subdivision
- Linpro Co
Lot Information
- Level
Property Features
- Fireplace: Wood Burning
- Fireplace: 1
Heating and Cooling
- Electric
- Central Air
Pool Information
- Outdoor Pool
Flooring
- Wood
- Ceramic Tile
Exterior Features
- Roof: Asphalt
Utility Information
- Utilities: Cable Tv, Underground Utilities, Electricity Connected, Cable Connected
- Sewer: Public Sewer
Garage
- Attached Garage
Parking
- Garage Door Opener
- Additional Parking
- Driveway
- Paved
- Attached
- Asphalt
- 1 Car Width
Stories
- 3
Living Area
- 2,126 sqft
Location
Estimated Monthly Mortgage Payment
*Based on Fixed Interest Rate withe a 30 year term, principal and interest only
Listing price
Down payment
%
Interest rate
%Mortgage calculator estimates are provided by Coldwell Banker Real Estate LLC and are intended for information use only. Your payments may be higher or lower and all loans are subject to credit approval.
Disclaimer: Copyright 2026 All Jersey MLS. All rights reserved. This information is deemed reliable, but not guaranteed. The information being provided is for consumers’ personal, non-commercial use and may not be used for any purpose other than to identify prospective properties consumers may be interested in purchasing. Data last updated 8/18/26 15:01


